
Summary
Description
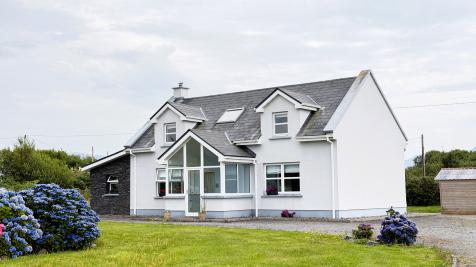
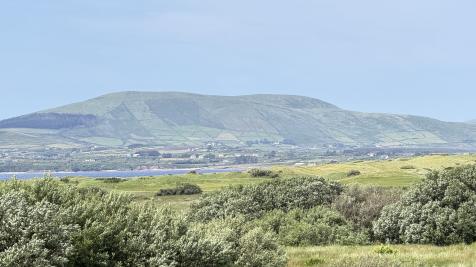
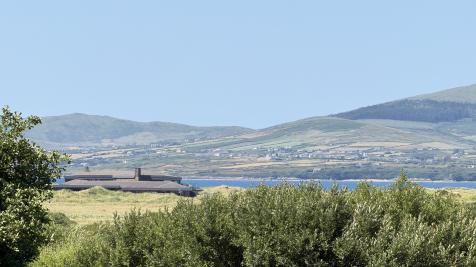
Well proportioned, bright and airy, this spacious dormer bungalow is a short walk to the beach, the renowned Waterville Golf Links and Smugglers Inn. Located just outside Waterville Village, the central point on the Ring of Kerry.
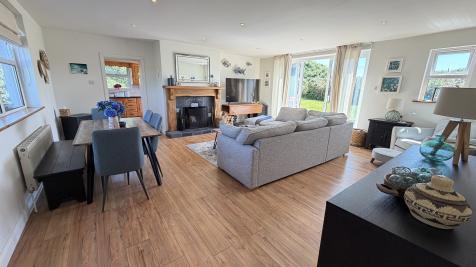
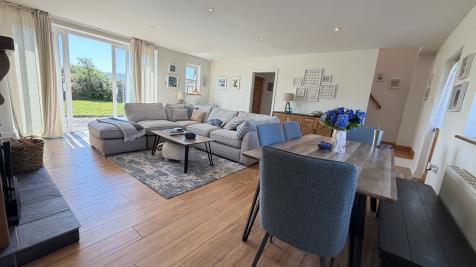
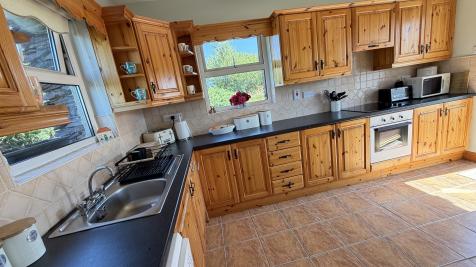
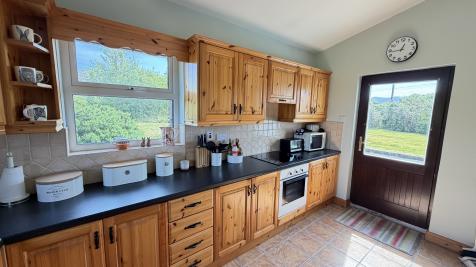
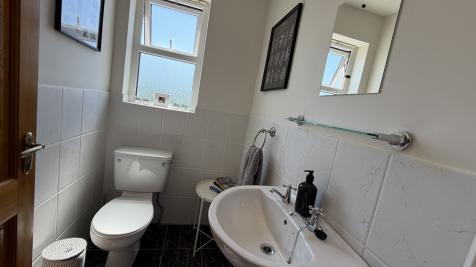
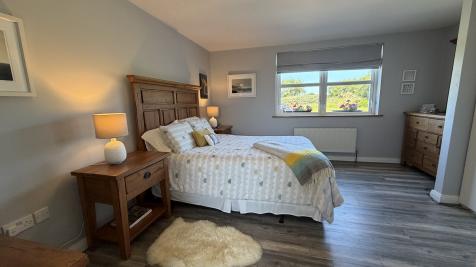
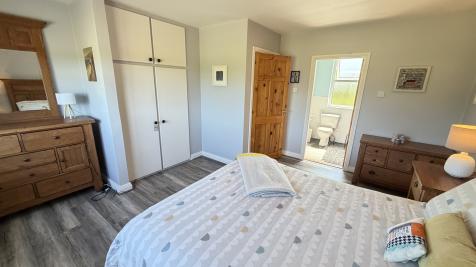
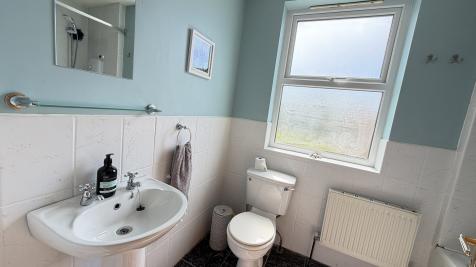
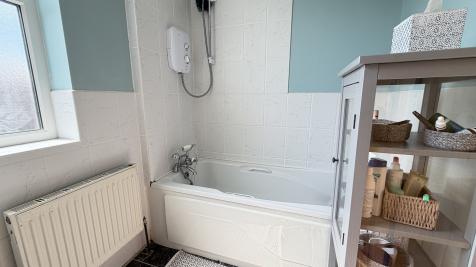
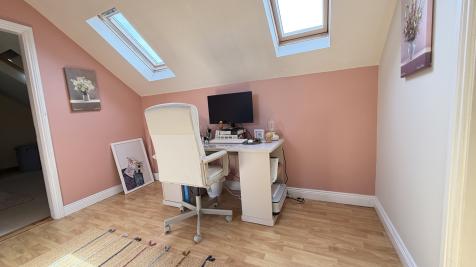
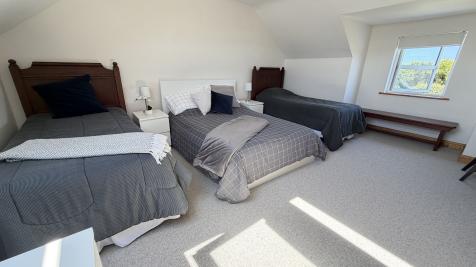
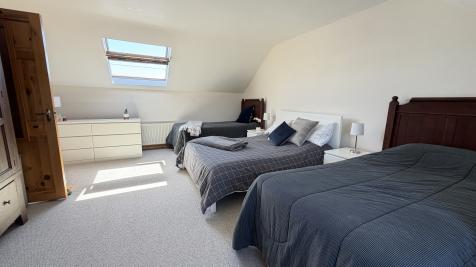
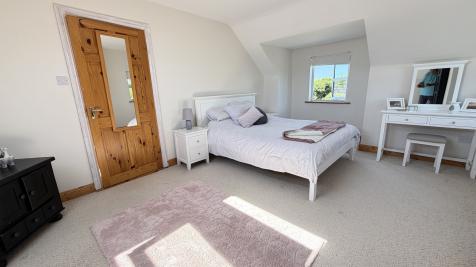
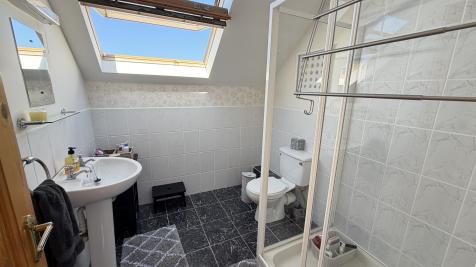
Featuring three generous bedrooms, a ground floor master bedroom en-suite, an open plan, spacious living/dining room and w.c/cloaks. To the first floor, two further spacious bedrooms and family bathroom with 1,200mm shower unit.
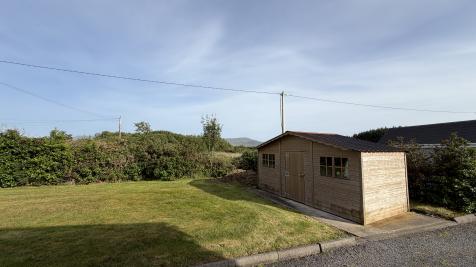
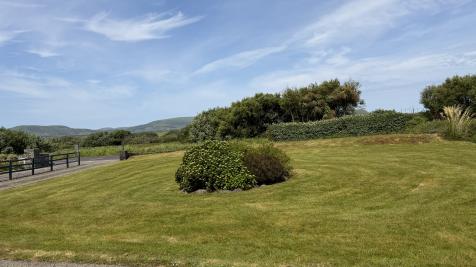
The eastern boundary features a babbling brook and all boundaries are well defined. The grounds are laid mainly to lawn with some rockery features and mature shrubs. A garden store/summer house to the rear and a double entrance with stone driveway and ample parking and turning complete the picture.
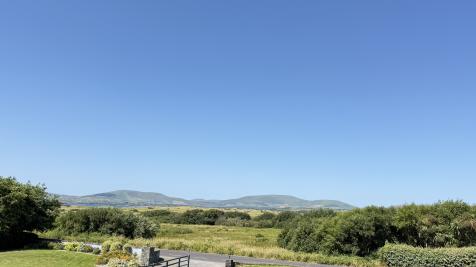
Well located to enjoy the many local attractions and activities in the area, beaches, golf courses, fishing, water sports and walking routes.
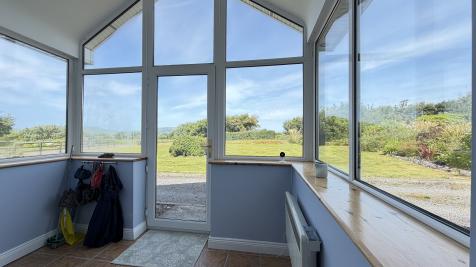
All services connected, UPVC windows, fascia and soffit and oil fired central heating.
This is a well maintained property in excellent decorative order throughout.
An early inspection is recommended.
BER C. BER No: 105347314.